-

-

Sunday, December 3, 2017


PROJECT 1.3 Fraternal twins

ANANYA LAPPANICHPOONPON

INSTRUCTOR : YARINDA BUNNAG


________________________

Definition:
"Fraternal twins are the same but also different. It's this concept of dissonance applied to studio multiples."
Fraternal Twins, So near yet so far by Stef Yotka, 2011

In this phase, I was required to design a twin building that bases on my case study, 
Abedian School of Architecture, which it could be any program and locate anywhere.


Key Idea that I bring from phase1 and 2:
Internal Street
Visual Connection 
Kit of  Parts 
_______________________

Analysis Plates


In this case, I start from analyzing and understand the site, which in the first plate describe how faculty is arranged and
 where are there located. Then I look back to the program of Abedian School of Architecture and find what is lacking in the building.
The result comes out that in this architectural building is lacking workshop. Thus, I design to choose workshop and library 
to be a program in the new fraternal twin building.


Site Analysis


How the Form of Building Design


Form of Roof and structure 


________________________


Architectural Proposal


Site Plan of Abedian School of Architecture and New Building


1st Floor Plan

2nd Floor Plan

Section Cut through Internal Street 

Section Cut Show Transition


North Elevation

South Elevation

East Elevation
West Elevation


________________________


Perspective show atmospheric view


Comparing New and Old Building
link to full resolution


Entrance of the Library
link to full resolution


Visual Connection Idea (Library over Workshop)
link to full resolution


Internal Street Idea (between Wood and Steel Workshop)
link to full resolution


Exhibition and Lecture Area
link to full resolution


Out Door Lecture and Garden Scenario 
link to full resolution


________________________


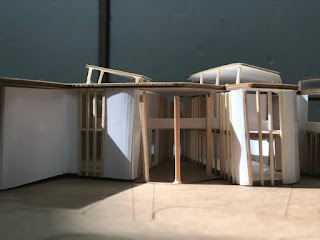
Model of New Building


________________________


walk through the building


Saturday, September 30, 2017


PROJECT 1.2 Play gifts & MAnipulatives

Ananya Lappanichpoonpon

inSTRUCTOR : YARINDA BUNNAG


________________________

In this phase, I have to design a toy based on Abedian School of Architecture.
The main part that inspire me to build a toy is a "clear internal street" that nearby have scoop, free 
usage space, and it is a street that clearly separate open space and close space in the building.

________________________


BUILD-a-PATH


This is how my toy looks like. It is a 40x46 cm board game that have 84 pieces, which each play pieces can be 
classified into 3 types, short prong (path pieces, joker), tall prong (finish piece) and hexagon (the blocker)
The objective of this game is to create network (or line) from one side to another. 


While you placing the play pieces, colour by colour, you already create continuity line and have already build a space 
nearby, like scoop, because of the characteristic of the play pieces that when you connect. it creates "U-shape". 
Moreover, the colour of the play pieces are related to Abedian school's furniture.

________________________


MANUAL


This game is for 2-3 players, each player can select green, yellow, or red. Then they will get a set of play pieces
according to what they choose (each set have 28 pieces). To identify each set of play, each player will get 10 pieces
of 3 prongs that have same colour, and total of 12 pieces that have 2 prongs of own colour combine with 1 prong of
other player colour. Moreover, you will get short prong, tall prong, and hexagon in play set.


The game start with, select the short 3 prong on starting line. You have to point one prong with your 
colour toward yourself and repeat the same thing to other player. Then when it come back to your turn, 
to move forward you have to select one of your 3 prongs in your inventory and connect to the 1st prong
you already place on the board ( same colour must be connected end-to-end).


Then when you meet the opponent, you can continue walk by using a joker. Joker can be represent and connect 
to every colour.  (In the manual, it will show and teach how to pass though the opponent and use a joker).


At the end, to avoid the opponent from winning, you can use the hexagon to block them from completing
the path. The player who has been blocked by the hexagon has to create a new path. Lastly, you can win by placing 
tall prong at the finishing line.


Saturday, September 9, 2017

Project 1.1 Didactic DNA - Ananya Lappanichpoonpon


Project 1.1 
Didactic DNA

Ananya Lappanichpoonpon

Instructor : Yarinda Bunnag


Case Study:
Abedian School of Architecture, Bond University
Queensland, Australia
By CRAB Studio : Peter Cook

________________________

MSP Matrix Layout

link to full resolution

This is 9 plates layout of case study and DNA.

WHOLE
 

Abedian School of Architecture is one of the building in Bond University. Above is the map that shows entrance of the campus, which the main road is in the north that approach from Central Business District. This building have long linear internal street that on the left side is an open space while the other side is more private. (In section perspective, is a diagram showing sectional relationship between different programs.)


PART


The diagram above present formal development, plan and linear internal street , and elevation of the building.
Which formal development explain how the building occur and emphasis significant space
(Scoops - critique and meeting space).


DETAIL


This is the picture of "Scoop" or critique and meeting space that place in the middle open toward street. This scoop is interesting because it is a free form usage space that allow people in every direction to look and join the activity.

________________________

Vallecas Housing Madrid, Spain
By CRAB Studio : Peter Cook

WHOLE

In this case, I chose to study Vallecas Housing by comparing space and internal street between 
Abedian School of Architecture and Vallecas Housing. 


PART
This plate mostly show elevation, plan and section cut of the building. The sectional cut show how people seeing, using 
and sharing the space. The hole in the middle can be linked to the scoops (in Abedian School of Architecture)
 like the places that can be assemble and meet other people.


DETAIL


The assemble space, stair and kiosk in Vallecas Housing. 
(Drawings on the left and real pictures on the right)

________________________

3 Keywords from Abedian School of Architecture :
Internal Street
Visual Connection
Architecture of Kit of Parts

1. INTERNAL STREET


First keyword: Showing four different plan of buildings that have many style of internal street; 
linear internal street, complex internal street and circular internal street.


2. VISUAL CONNECTION

Second Keyword: Presenting by using section cut of  Carpenter Center, Learning Hub, Gund Hall and 
Danish National Maritime Museum.


3. ARCHITECTURE OF KIT OF PARTS


Third Keyword : Choosing 3 different buildings that have irregular form stacking together.