-

-

Sunday, December 3, 2017

Project 1 phase 3 : Fraternal twins Nithikorn Seangkeaw

Nithikorn Seangkeaw : Project 1.3 Fraternal Twins

Fraternal Twins
project 1.3
Instructor: Yarinda Bunnag


__________________________________________________________

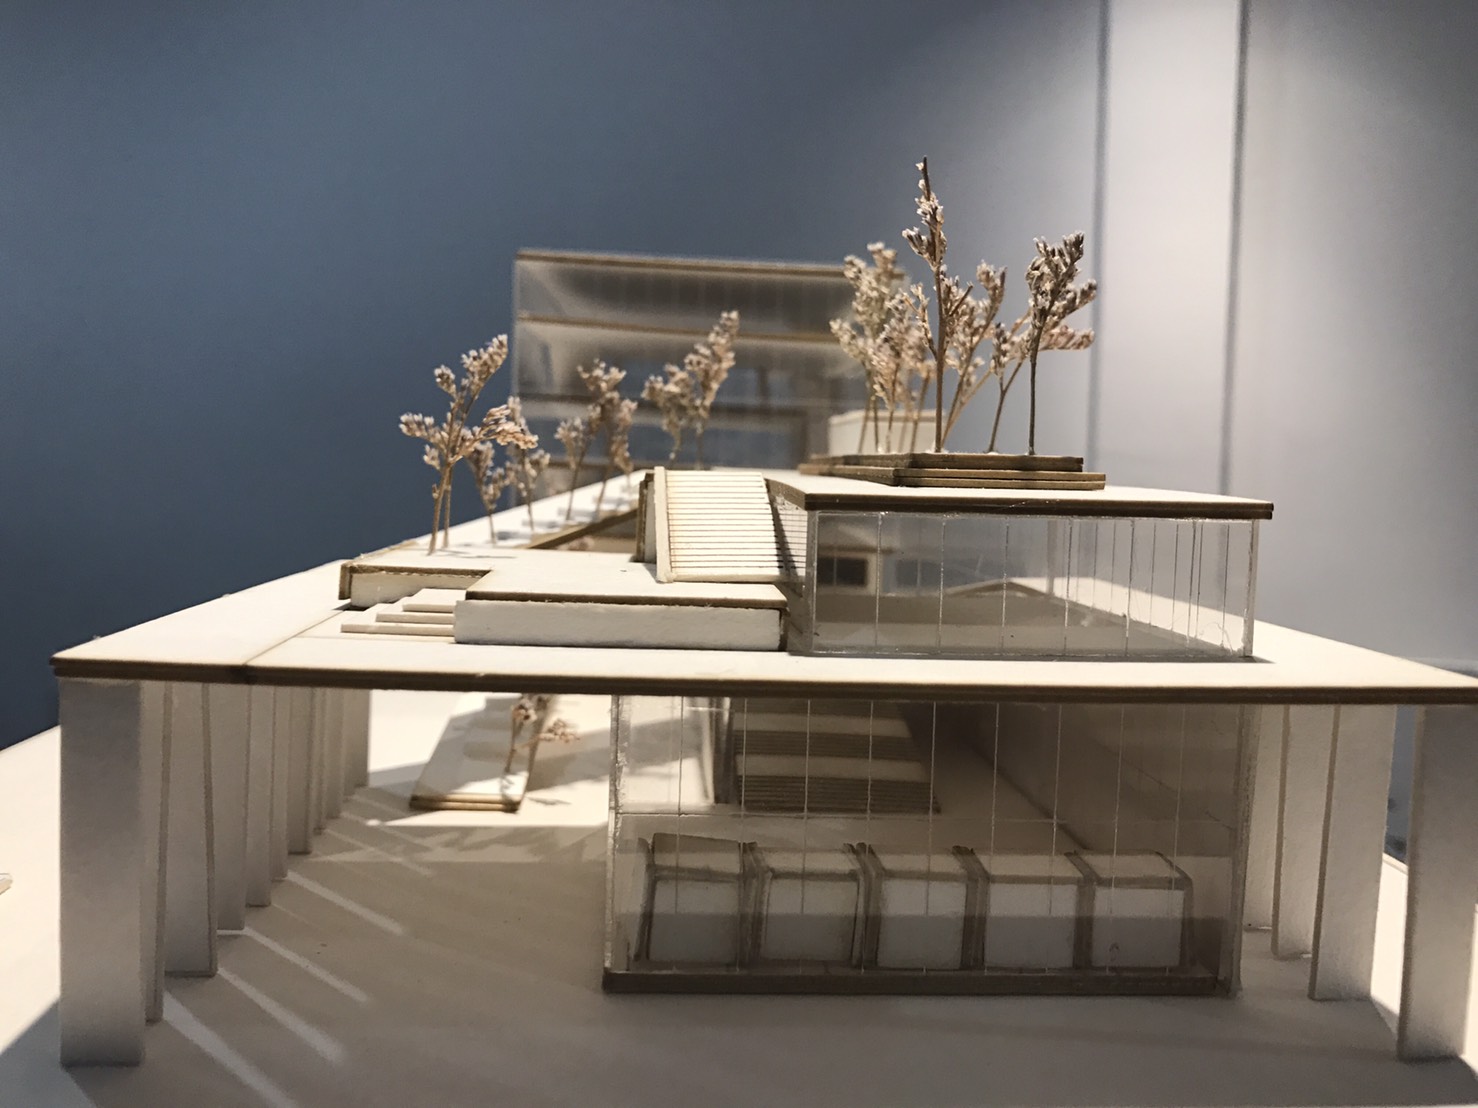
In this phase we students were required to design twin building base on the DNA
 of case study building from the first phase. ( Kent state Center of Architecture and Environment )
and toy from the second phase.

DNA of case study building
                   
                    -Integration of circulation and program
                                                - Exposed public programs and conceal private programs
-Gateway to the University


The design process  starts with  I research about programs on the Campus  and 
you can see that in the center region of the University includes programs such as faculties, cafeterias, and libraries.
Which the site of case study building is situated at the entrance of Kent State University causing it to be further away from those existing programs.


So, my new proposed building will include some of those programs and will be located next to the case study building which is inspired by the
physical form of my second phase game and to emphasize the gateway of the entrance.


Connection of all public program occurs in this part of the building. Which cause visual connection
from the cafeteria to the library.


This part of the building represents the aspects of the case study building which is how 
circulation integrates to program.Meaning that the circulation and program is the same space
which also creates a visual connection between the spaces.


This picture shows how the different parts of the building are visually connected 
whether in exterior or interior part.


This part of the building includes public resting space for runners which allow the people 
to have vision access to the gallery in the building.


The green public area allows viewing space for the case study building on the opposite side.


Saturday, September 30, 2017

Nithikorn Seangkeaw : Project 1.2 Play Gifts & Manipulatives

PROJECT 1.2 PLAY GIFTS & MANIPULATIVES


Nithikorn seangkeaw


INSTRUCTOR : YARINDA BUNNAG


________________________


In this phase, I have to design a toy based on the building name 
Center of Architecture & Environment in Kent state University

_______________________________________________________________


CONCEAL & REVEAL 

  
  The part that i inspire is the facade of my building, You can see the contrast between transparent and opaque material, then i bring it to my game concept which is "  you will know when you see "  .


This game is 15*56 cm board game which consist of 4 parts 

board / chip / 9 square grid / cover plate

_________________________________________________________


Model


__________________________________________

Manual 


-First page to show how packaging work


-Second page to show how to set up game


-Third page to show how to play this game


.
-Forth page to show how to play this game ( 2 )


Sunday, September 10, 2017

Project 1.1 Didactic DNA Nithikorn Seangkeaw

PROJECT 1.1 DIDACTIC DNA

NITHIKORN SEANGKEAW

INSTRUCTOR : YARINDA BUNNAG


Center of Architecture & Environment, Kent state university 
Ohio, USA
By Weiss Manfredi.

______________________________________

PART 1 

 Case study : Center of Architecture & Environment

WHOLE


- Center of Architecture & Environment is in the Kent state Campus which located near the entrance
  of the University as you can see in the diagram above. Purpose of the University is to create an  iconic building of the university and also be as the gateway from city to the campus.

- This diagram is to show formal development, all circulation, programs and also facade development of this building
- This building have one big atrium which connected second and forth floor together and as it shown in the diagram above
- The idea of the architect is to engage the ground floor to the city and create connected atrium which become the main circulation of this building.


______________________________________

PART


- This part of the building is a long set of stair which connected second floor and forth floor together
as you can see the section above.
-This part work as one big multipurpose atrium ( studio, critique room , public space )  and also open to the environment surrounded.

______________________________________

DETAIL


- This part of the building is the library which connected to the ground and open to the
entrance of the campus.
- This library have 2 floors but the second floor of the library is not the second floor
of  whole building.

______________________________________


PART 2

 Comparing Center of Architecture & Environment, Kent state university  to another building by Weiss Manfredi


Smith college campus center

similarities: connects adjacent program by circulation

differences: different shape of stair, no transparent facade 


Krishna P. Singh Center for Nanotechnology

similarities: connects adjacent program by circulation,  transparent facade 

differences: different shape of stair, not main circulation of the building


Barnard college diana center

similarities: one big atrium,  transparent facade 

differences:  not main circulation of the building, stair is not connect to the ajacent program


                                            ______________________________________


                                                                         PART 3


Milstein hall

similarities: one big atrium,  stair is main circulation stair  which connect to the adjacent program

differences:   no tranparent facade


Seattle public library

similarities: one big atrium, escalator is main circulation stair  which connect to the adjacent program

differences:   no tranparent facade near the stair


Villa vpro

similarities: one big atrium,stair is main circulation stair  which connect to the adjacent program

differences:   no tranparent facade