Project 1 Phase 3
Pimboon Wongmesak
Yarinda Bunnag
Fraternal Twins
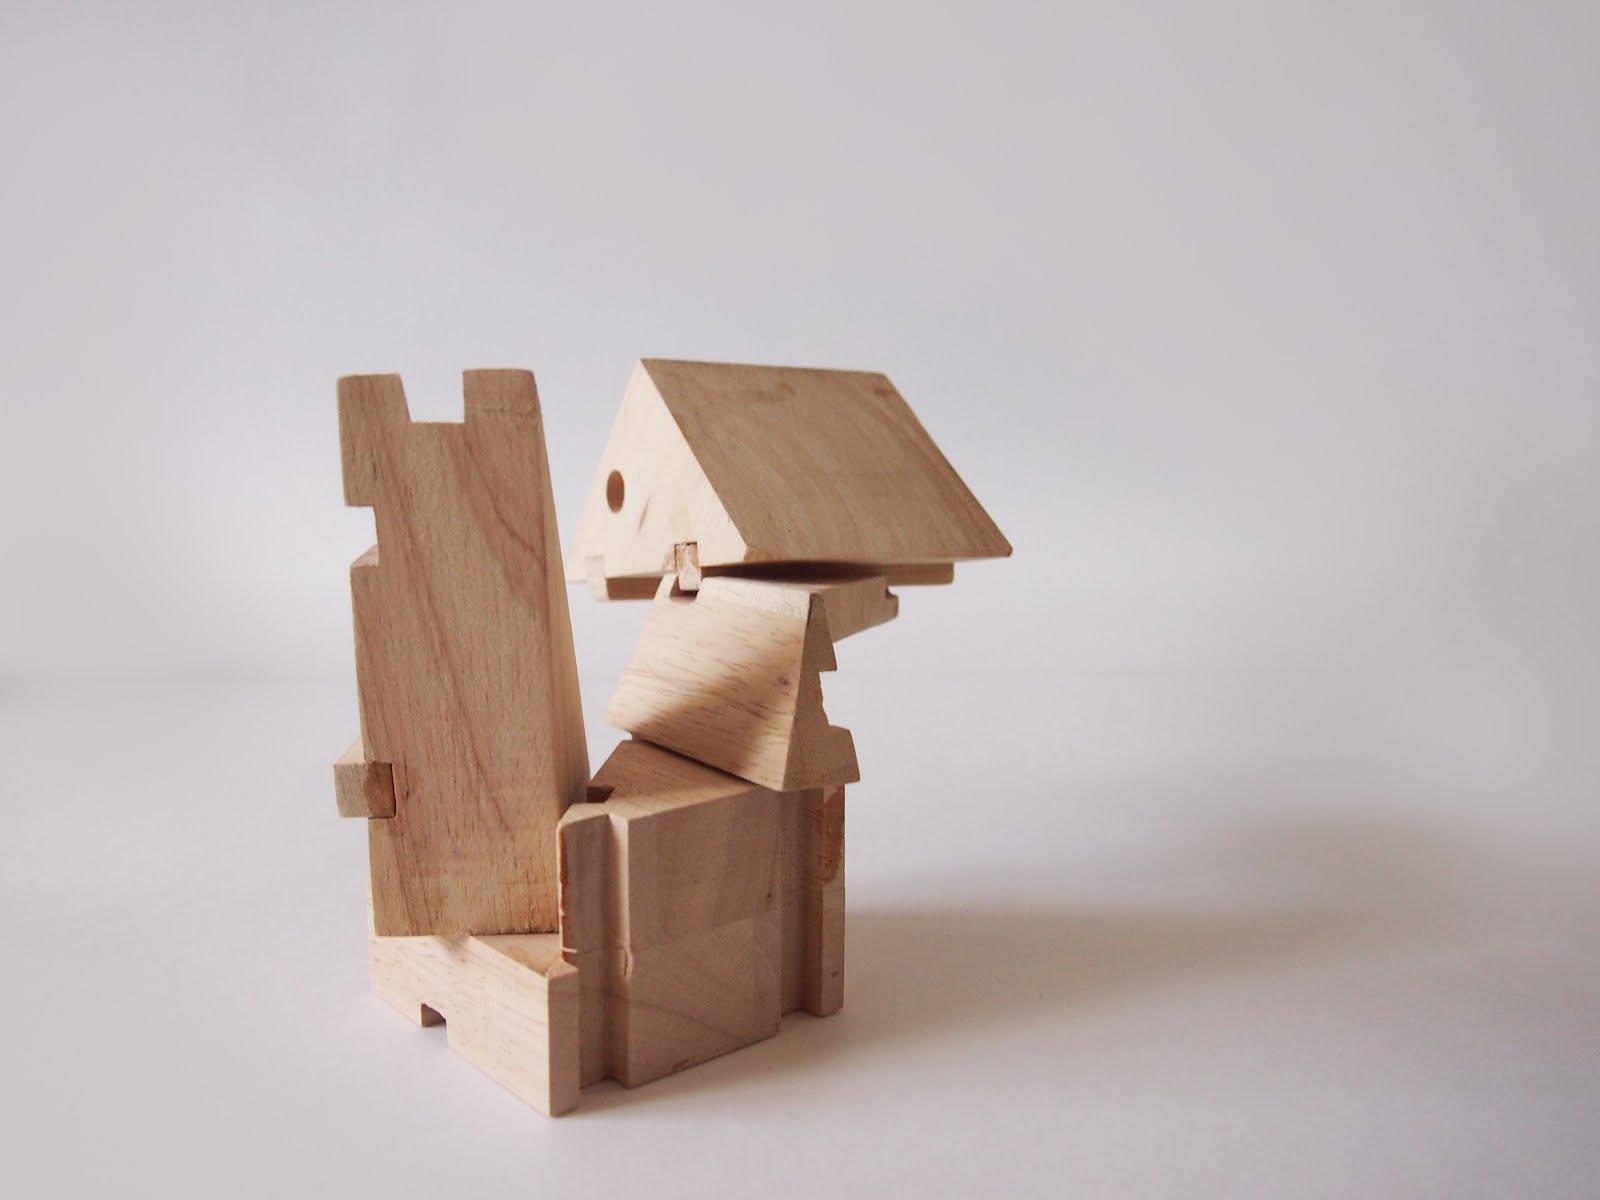
The key concepts of Milstein Hall was about it being a connector between two buildings, and my toy was based on structural balance and the hybridizing of shapes, similar to how OMA (the architect of my case study) works. For this phase, I then decided to create a building that brings all of the aforementioned concepts together.
Cornell University is a campus that has two halves: the lower half which is the academic campus, and the North Campus where it is the residential area. It is split in the middle with this very large, pretty gorge, offering all aspects of nature (earth, water, trees, the air), etc.

As it is large area, and I wanted to create something that is a 'connector' of sorts, I landed on the idea of a bridge, which would connect the two sides of the campus together. As architecture students, we usually get remarks that we never leave our faculty building, and so I thought I'd play with that idea and create something that would make the architecture students here never have to leave the 'building' for real. To never leave the building, programs and activities necessary to 'live' must be included, and since Milstein Hall (and its connections) pretty much have everything related to academics, I decided to fill in the bridge with things more related to recreational/residential programs.
Thus this structure is a bridge but with pockets of programs incorporated in it, and the programs include a dorm, a cafeteria, and this 'retreat' area, where it's a space for stressed out students can hang out and regain their life. So the bridge connects the two sides together, but also acts as a 'merger' between the academics and the residential.
The massing and form of the structure was done primarily based on my toy and how OMA works - they put a bunch of shapes together and they somehow make it work and make it look like a single shape, and for the toy, explores concepts such as interlocks and balance: how can I form something with a bunch of shapes and make it stay?
As the site is really unique, I also wanted to take advantage of it to the most I could, so the shapes and form/what program also reflects that.

As above, the resultant from is a bunch of shapes put together, but all structurally support each other. The different colors differentiate the different programs and materiality (nature part).
The first part is the tunnel, which connects directly from the underground floor of Milstein Hall, and also connects Rand Hall and the Foundry together (underground). It then goes through the ground of the gorge with a small incline, so that it emerges out well below the 'surface'. This first part plays with the element of earth, so the tunnel is hardly finished and is made of raw earth.
The next part is the walkway (the large gray triangle), which is a two solid walls of concrete enclosing you, forcing you to go in one direction, and barely seeing anything. It's a continuation of the earth tunnel, but with more light allowed through (transition), but also plays with the irony that you're technically in the air, but there are walls enclosing you and you're essentially stuck in here. Cuts in the ceiling allow light to shine in different patterns throughout the day.

It then opens up to a large glass box, literally floating in the air. This is where the cafeteria is, and it takes advantage of being in the air in the middle of the gorge, surrounded the gorge(ous) views of trees, the stream, the waterfall and lake, etc. It's made of glass to accommodate maximum view, but also express the feeling of lightness and being suspended.
It then transitions into the dormitory area, near the edge of the gorge wall on the other side. As it is near the 'ground', it has more access to trees - which is what this part takes advantage of - the trees, leaves, etc. The main finishing of this space is wooden beams, to enhance the 'woody' feeling. The unique part of this dorm is that you don't have the conventional rooms - as mentioned earlier, architecture kids don't really stay in their rooms, even less so to sleep - and so the rooms are literal capsule blocks of 2 meters, and are stacked and compressed together, and only holding the bare essentials of what is needed (bed, storage, some entertainment screen).
As the structure is thin, all the dorms have the view of the trees/branches/leaves, so they really feel connected as part of that environment. There are internal ramps to allow circulation between the three floors. The dorm area forks out to two directions, and both of them hold exits on the second and third floors (the two lower floors).
The retreat area (the stick support) is connected to the third floor of the dorm, and you go there to go down a series of circular stairs/ramps with one destination in mind - the retreat space. It is much like an inverted observation tower, you don't do anything but anticipate what is at the end. The space is a mess of unorganized furniture placings, including sofas, TVs, pingpong tables, bookshelves, tables, seating, beanbags, etc. The highlight is the large windows that open up to a patio of sorts, where students can go out and jump into the gorge and enjoy the water.

link to full resolution

link to full resolution
The exit of the bridge has been mentioned - the four doors on two levels of each side of the dorm. The point of exit is an interesting one: it literally exits out to the middle of the gorge wall, in the middle of the trees and earth and you get fully exposed to the nature/environment all in one go. Imagine being cooped up in this structure (and the academic ones) for a term, and then finally exiting out to this absolute change.

link to full resolution

link to full resolution

link to full resolution

link to full resolution
As the structure is (really) long, to maintain a reasonable mass similar to that of Milstein, it has been made really thin. Making it thin, in a way, also enhances the feeling of each environment because its literally forced upon you, and if you continue your daily routine each day, it may be convenient for you as it is really straightforward and has all that you need, but a the end of the day, you're still enclosed and 'contained' in this space - never really going outside even if it feels like it.

Structural Model - shows connection of two sides + relation to site.


Views of the structure from different points - it's in the middle of this large, beautiful site, but still respects the place as it merges with it.


Structural Materiality of the bridge - hybridized shapes, and how each part/section is unique and relates to their own part of the environment (concrete (continuous earth), glass (air), wood (trees), steel (water)).


Interlocks - how it stays and balances.


Initial structural/shape models.
link to full resolution (a) (b) (c) (d) (e) (f) (g) (h) (i) (j)