-

-

Sunday, December 3, 2017

Onjira Mahitthafongkul : Fraternal Twins

PHASE 3
ONJIRA MAHITTHAFONGKUL
YARINDA BUNNAG
  

RENOVATION OF THE FOUNDATION


Cooper Union Academic building was built in 2009 by Morphosis, which is full of concepts and idea of the structures that can be considered as one of the new architecture in the present.
 
In the mean while, Cooper Union Foundation Building loacted opposite to the Academic building was built in 1859 by Peter Cook is one the very first high rise building in New York with many historical structures and ornaments

Both Building were made from the different architect and timing which created the different concepts and purposes within the building. Therefore, by renovating the Foudation building by applying same concepts from the Academic Building (Void, Vertical circulation and visual connection) to the Foundation would help this building become more international in architecture.


facade reserved, introducting new interior 


Firstly, analysing the exist facades and and floor plans to see what are the differences between these two buildings. Then, apply new concepts to the building

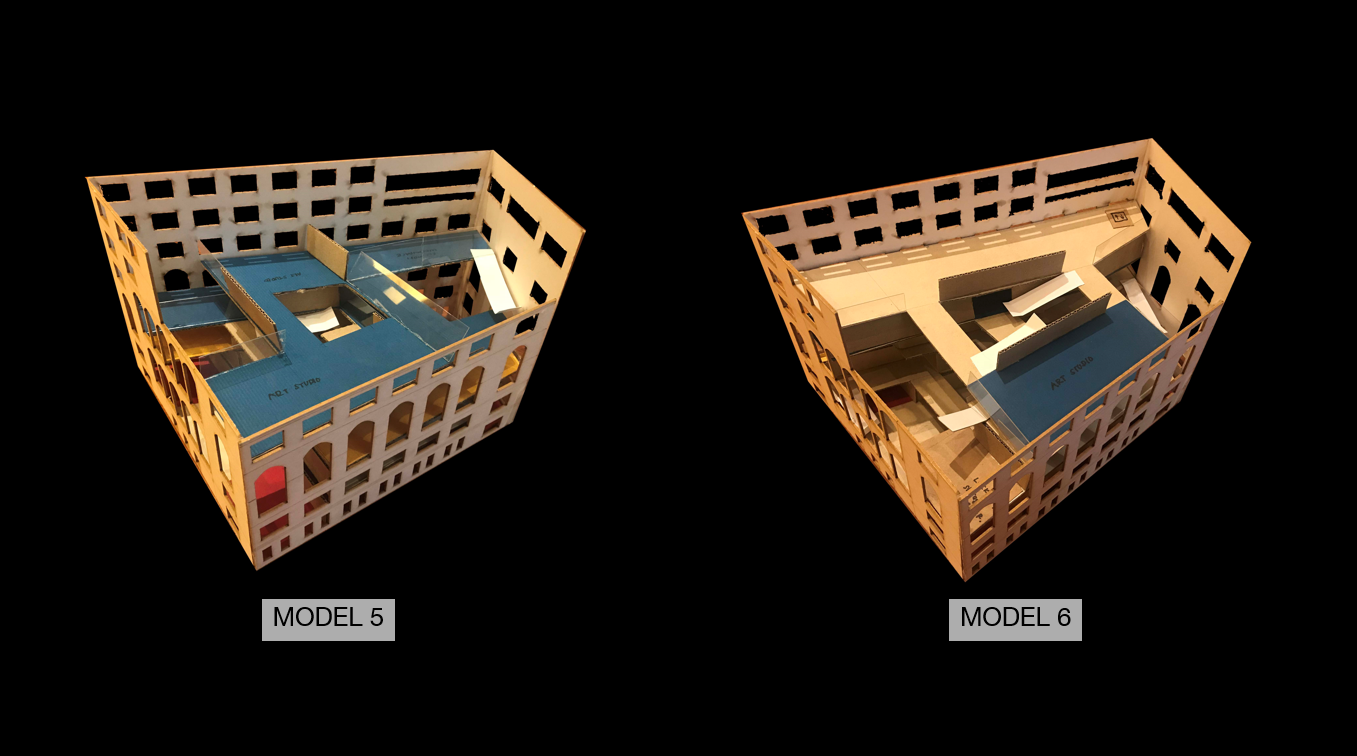
Firstly, the idea of arrangement of programs, shape of the void, the used of natural light are applied and become the study models as follows


Then, developing on how the facades open to the space with visual connections is inserted

All the massing are developed to form the final new interior of the foundation building


Here are the new introduce to the interior

 link to the details of all plans


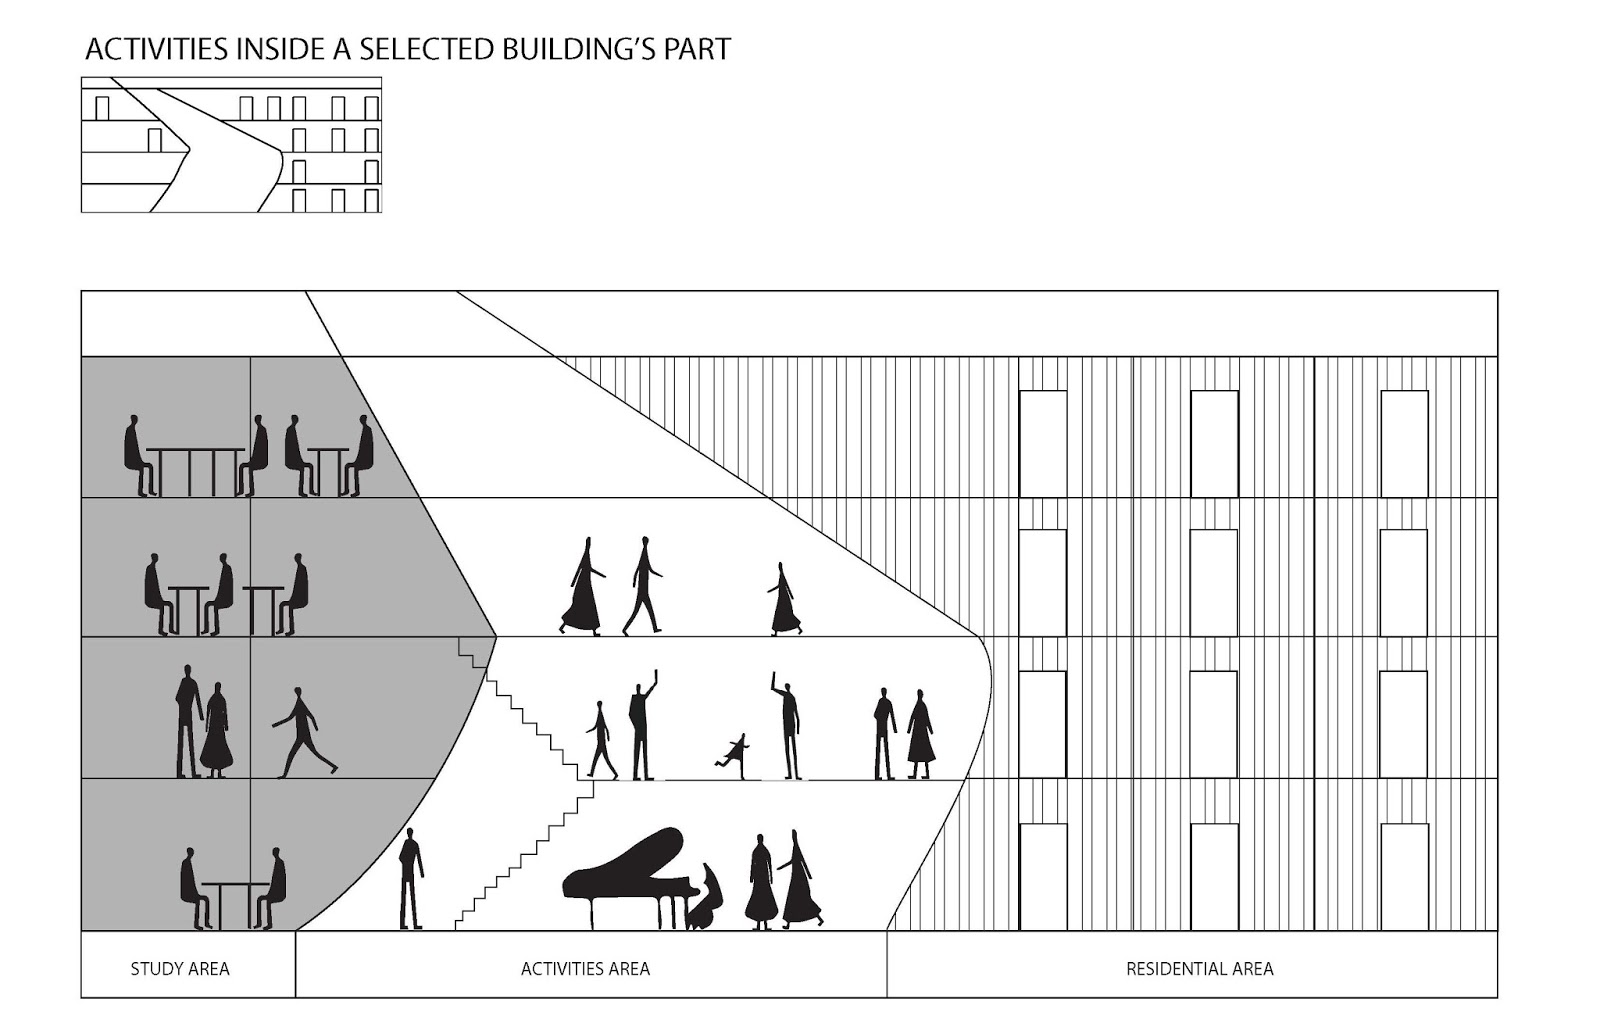
 1) The voids start from both side of the building and connected in the middle, the went up to the highest level.


2) Each floor is connected by the large stairs in the middle the lead people to the the program on two sides of the building,

3) The programs are the exhibition, office, library, architecture sudio, art studio and classroom ranging from the bottom to the top.


4) Two entrances from both side got carvd out and inserted with new element


5) Perspectives
5.1) when the person first entering the building, the beautiful ornament from the old facade reveals in one sing plane up to the top along with th void


5.2) Each facades of the interior are made for a visual connections and privacy at the same time, so being in either all opaque or all clear glass facades


6) Particular materials are inserted to particular part if the building which is the circulation to highlighten the shape of the viod
6.1) For example, the co-working area are considered as the open area, so the entired will be using in one same material as the circulation

To be clearler in understanding the shape of the viod relates to fuction of the building and circulations 


Saturday, September 30, 2017

Onjira Mahitthafongkul : Play Giftd and Manipulatives

PHASE 2

ONJIRA MAHITTHAFONGKUL

YARINDA BUNNAG


From my case study of the last phase which is the cooper union, 

I took out two main key concepts from the building which are "Void and Visual Connection". 

Then, I developed into the toy called "Constructing the Invisible Void "


Constructing the Invisible Void is a set of 3 legs module wooden shape that easily form into a cube. Each set contains
4 big module and 4 small modules inside. The purpose of the toy is to let imagination creates the void
within the shape. One module is not a complete void yet unless it is connected with one another.
The toy encourages balancing block skill and problem solving, which can be play both individual or team 


How to play step by step

Step 1: Take any pieces and try to connect to create a void. Only one piece of module is not a void yet.

Step 2: By adding and connecting more modules, more voids are created

Step 3: The void shape can be change according to the way of the construction

Step 4: When constructing many levels, a vertical void can be formed

Step5: At the end there will be many connected void inside


Different permutation can be created, which depends on how the player construct


 Here are some model sample if the toy and how it's played


Link to more photos


Sunday, September 10, 2017

Onjira Mahitthafongkul : Didatic DNA

PHASE 1

ONJIRA MAHITTHAFONGKUL

YARINDA BUNNAG 


- PART 1 -

CASE STUDY: COOPER UNION

41 cooper square, New York, US, 2009 by Morphorsis 


COOPER UNION 

- A building that integrated school of architecture, art and engineering altogether 

MAIN PURPOSE OF ARCHITECT

- Creating an iconic building center to foster collaboration among three schools

 - bring social into form

for full resolution 


BUILDING FORMATION

-  not systemic and normal in architectural sense 


BUILDING SECTIONS AND HOW IT OPENS TO SURROUNDING

- the cut is opening to the street and views

 for full resoultion


VISUAL CONNECTION

- also known as vertical piazza ( atrium from the 1st floor reach to 9th floor)

-  public spaces got lifted vertical to encourage students to interact

- covered with cage-like structure (transparent) and soundproofing (opaque) panel

- diagram shows how the stairs connected to each floor

for full resolution


- PART 2 -

 COMPARING COOPER UNION WITH OTHER BUILDING BY MORPHORSIS

( comparing visual connection <red highlighted area> )


UNIVERSITY OF CHICAGO CENTER FOR CREATIVE

Chicago, IL, US, 2006 

 for full resolution

similarities: connects different departments together, connection starts from first to highest floor

differences: no sharing spaces for activities, no transparent facade 


EMERSON COLLEGE

Sunset boulevard, LA, US, 2014


similarities: providing public spaces for activities

differences: visual connection is outside, does not connected floor to floor but connect inside to outside


PHARE TOWER

La Défense, Hauts-de-Seine, France, 2010

for full resolution 


similarities: connected floors together, covered with both transparent and opaque faced

differences: does not provided spaces for activities


COMPARING BUILDINGS IN TERM OF SIZE AND SCALE

                       Cooper union            Chicago University             Emerson College                     Phare Tower


- PART 3 -

COMPARING COOPER UNION WITH ANOTHER BUILDING

( comparing visual connection <red highlighted area> )


SIMMONS HALL

Cambridge, MA, United States, 2003 by Steven Holls

 for full resolution


Section shows how visual connection or void connect each floor 

for full resolution

for full resolution

similarities: providing public spaces and encourage students to do activities, some part of the connections open to the facade

differences: purpose of the building (resident building), have many connections through out the building