-

-

Sunday, December 3, 2017

Prpject1.3 Sasivimol Kraisornkhaisri

Sasivimol Kraisornkhaisri Bo
5934801225
Project 1.3
Patrick Donbeck

Project 1.3 Fraternal twin

Case study building: Amsterdam orphanage

Language of Aldo Van Eyck
- simple geometry shape
- repetition
- skylight
- encourage social interaction
- multicentric

In this phase, I has a chance to design the twin building of Aldo's work with developing the language of the design. The case study building was built after the World War 1 which is a long time ago. At that time, all  orphans were grouped by gender and age which all children with different " Gender " were separated. It was normal thing that they should do.

So what about NOW, since we have different shades of gender. It was announced officially that now  we have 18 gender. or LGBT which they are not either  MALE OR FEMALE. So in this phase I was thinking about my space open for all every beautiful shades of gender.


Firstly, I had been through many design space that allow all gender would come to interact with each other. 
So I began with group the children by the age, because children with have no big gap of age they are able to share thing and their needed are similar.

1. 14-20 years old
2. 6-13 years old
3. 2-5 years old 

the more older of the children, the more overlap space. you can see from the diagram on the top right. The oldest children which they know the identity of themselves so they are free to share space with others. Moreover, the public space " Restroom"  A neutral genders for everyone.

the idea of the space inside my building were based on the overlap area from different shade of color intersected together. Which mentally, all shade are represented the different genders, and I adapt it into architectural meaning. 

Roof 
I also do the overlap on the roof. So where units overlap together, the skylight will be showed.


Pakjira Itthisang, Project 1.3


Project 1.3

Fracternal Twins & Varient

Using the ideas from phase one and two to design the new institution by the information that analyse and research the case study building  in phase one, also the ideas from phase two.


According to the case study building in phase one which is “ Peter B. Lewis building” designed by Frank Gehry and the toy in the phase to which focused on the deformation building and surface which the main point to design the new institution in the building.

  This building institution is the shape and the space of the building. The space are divided in two type which are the conventional and unconventional space. The way to define the space started from the circulation of the building.( the layout of the rooms), while the hierarchy is the one point to focus how to design the layout of each floor. Moreover, the ideas of the the traditional space of the building


From the above picture, the ground floor is the unconventional area while the top floor is more conventional area. This start from the idea of the
public and private space in the building, so this give the point of the if we have the unconventional space at the ground for which people from outside and inside the school must pass this floor, while this floor is the smallest dimension, so it mean there are less room than other floor and the room must be for other people who want to contact the school or student who want to use the room when they not have class. Moreover, the other floor more space for the education. In the same way, this solution give the characteristic of the building  for people looking the school in different  from other management school.


As the plan showing the overlapping of the room space and the traditional  size of the facades size, so there are multiple of 
size while the they are located in the unconventional space.  For the facade, it start form floor slap to floor slap because the different view between inside and outside. Also if we look from outside, we can see the area inside clearly, therefore for inside to outside we can see expand view.


Lastly, the height of the for is six meters which is huge  because it make the atmosphere of the building are airy in the same way it make
students comfort.


Supatsorn Boontumma Project1 Phase3


   Supatsorn Boontumma
  Project 1.3
Patrick Donbeck


Fraternal Twin
 
Define an institute’s alternative identity  within the vocabulary, rules and limits defined in previous phase work. Craft an argument around institutional and pedagogy facilitated through architectural language 

Exploring variation within architectural language, institutional tenants and educational programs and apply systematic variation


link to full resolution
 

The Project start from exploring the idea of actual plan of the case study which have four wings but were constructed only one wings(studies building). 

Taking the idea of  hexagonal building in the center of the plan as a node.


  using the idea of node to design  plan of the building that base by the actual plan ,starting from switching the actual plan of in order to responding to the site and respond to the usage of the building and Adjusting the size of the building to the node.


link to full resolution


The extending of the 2nd floor area in order to create a flow of circulation.

Plan 
floor1,2,3 respectively


link to full resolution


The plan show the idea of the connecting of node that was inspired from toys by applying the pattern of the organization of the node witch the node also influencing the program of the building.

The plan below show the type of node and the area through the second floor plan(shown by thicken line)
and the third floor plan(shown by the thin line) and the possibility of extending more of the building through the fade line.


link to full resolution


link to full resolution


The picture above : 
3 type of node : open,semi-open,close that influence the program of the building


  link to full resolution


Taking the existing building as the start point and redesign, and the way of extending the column from the existing column column in both horizontal and vertical way.


link to full resolution


The node facade that defining  the program of the building and the level of public and private space.

link to full resolution


link to full resolution


KANDANAII PROJECT 1-3


PROJECT 1.3
DNA BUILDING


From previous phases, i bring the idea of sand tower toy to develop. By did an experiment of sand to see how it generate a shape follow filter. First use the filter to did a sand experiment and after that i try to use a rolex learning centre plan to be a filter by have 3 different courtyard size of rolex's plan (smaller, original, bigger)
to see a sand form. After finished experiment i should a form that from smaller one because i define a area that have a lighter colour is  flat area. So i want a new building that have more practical space that  why i should this form.


This page is represent plan and section of DNA building that tell programs and activity in this building. Shape of courtyard is from sand experiment. This building use a case study concept to be the main concept to, which is huge one single space, less visual structure, and exterior and interior moment. In plan you will see 2 colour, light er one is area for student and darker one is area for tourist.


Important detail in this building, at the top show a reference line  for plan all furniture layout in this building, and all of reference  is come from shape of courtyard. At the middle is 1st floor and underground plan. In 1st floor plan, it has  3 texture that represent area for access to the building, area under the building for exhibition and area of zen garden. At the left bottom, site of DNA building. At the right, show glass transparent, darker line is part of privacy glass for student area. The last one is represent the building feeling is like landscape atmosphere , you will feel walking at the hill.


Atmospheric of this building


Case study building model ( rolex learning centre )


DNA building model


Exterior vs Interior moment in building area


Project 1 phase 3 Patr Vacharanukulkiet


Project 1, Phase 3
Fraternal Twin

Overall layout of this project phase

This project phase started by the process of massing exploring different possibilities 
of zygosity and identify the alternative identity of the case study building taking into 
consideration, the DNA, language of architecture, institutional philosophy, and programs.

The massing proposal explaining three different level of zygosity using the idea of circulation 
and the program as the key element of the design

High- The faculty building is attached like the case study building  with main circulation in the center
Medium- The two faculty is separated into two building and only connected to each other via library on the ground floor
Low- The two faculty building is then sub-divided into different departments and each department has its own building and are inter-connected to each other.

Site
site-the existing building that was built in 1900's that the renovated building sat upon

The building is the building for the faculty of  mathematics and computer-science,
bringing the idea of separating the two faculties into two building from the massing proposal,
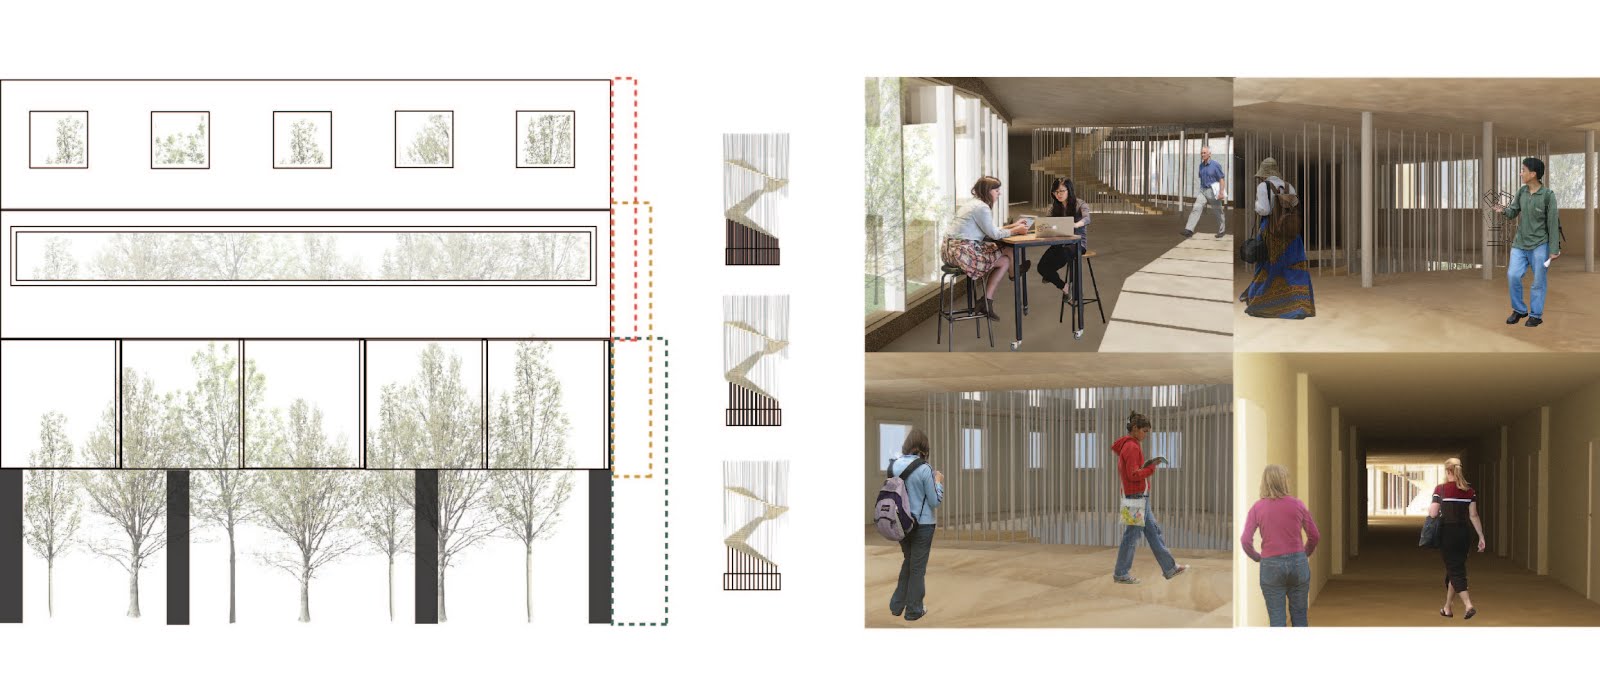
here the two faculty are separated having the center space as the shared facilities. The volume of the space is created by the horizontally stretched stairs.
The library located on the ground floor,  the building value the importance of stairs and circulation space and in this building i have used the idea of  horizontally stretched vertical stair
to create a space like atrium that encourage users get interacted

Sections
Right section of the building

Front section of the building 

Elevations
Right elevation oblique

Front elevation oblique

Plans
Plan of the library floor, first, second, third, and roof plan. 
Explaining the idea concept,arrangement and programs of the floor.

Diagrams
The diagram explain the design of the columns that appear on the facade, how the 
vertical column start to break and the introduction of the slanted column 
creating pattern on the area that emphasize circulation.
The other diagram explain the program, the volume of the building VS circulation void
and also how the stairs are being stretched.

Atmospheric representation
Atmospheric representation of the building when placed at the site

View of the faculty of computer-science building

 Atrium view from the side stairs

Atrium view

Top view of the space

Library view 

Model