

Supatsorn Boontumma
Project 1.3
Patrick Donbeck
Fraternal Twin
Define an institute’s alternative identity within the vocabulary, rules and limits defined in previous phase work. Craft an argument around institutional and pedagogy facilitated through architectural language
Exploring variation within architectural language, institutional tenants and educational programs and apply systematic variation

link to full resolution
The Project start from exploring the idea of actual plan of the case study which have four wings but were constructed only one wings(studies building).
Taking the idea of hexagonal building in the center of the plan as a node.

using the idea of node to design plan of the building that base by the actual plan ,starting from switching the actual plan of in order to responding to the site and respond to the usage of the building and Adjusting the size of the building to the node.


link to full resolution
The extending of the 2nd floor area in order to create a flow of circulation.
Plan
floor1,2,3 respectively

link to full resolution
The plan show the idea of the connecting of node that was inspired from toys by applying the pattern of the organization of the node witch the node also influencing the program of the building.
The plan below show the type of node and the area through the second floor plan(shown by thicken line)
and the third floor plan(shown by the thin line) and the possibility of extending more of the building through the fade line.

link to full resolution

link to full resolution
The picture above :
3 type of node : open,semi-open,close that influence the program of the building

link to full resolution
Taking the existing building as the start point and redesign, and the way of extending the column from the existing column column in both horizontal and vertical way.

link to full resolution
The node facade that defining the program of the building and the level of public and private space.
 link to full resolution

link to full resolution

link to full resolution
The Project start from exploring the idea of actual plan of the case study which have four wings but were constructed only one wings(studies building).
Taking the idea of hexagonal building in the center of the plan as a node.

using the idea of node to design plan of the building that base by the actual plan ,starting from switching the actual plan of in order to responding to the site and respond to the usage of the building and Adjusting the size of the building to the node.


link to full resolution
The extending of the 2nd floor area in order to create a flow of circulation.
Plan
floor1,2,3 respectively

link to full resolution
The plan show the idea of the connecting of node that was inspired from toys by applying the pattern of the organization of the node witch the node also influencing the program of the building.
The plan below show the type of node and the area through the second floor plan(shown by thicken line)
and the third floor plan(shown by the thin line) and the possibility of extending more of the building through the fade line.

link to full resolution

link to full resolution
The picture above :
3 type of node : open,semi-open,close that influence the program of the building

link to full resolution
Taking the existing building as the start point and redesign, and the way of extending the column from the existing column column in both horizontal and vertical way.

link to full resolution
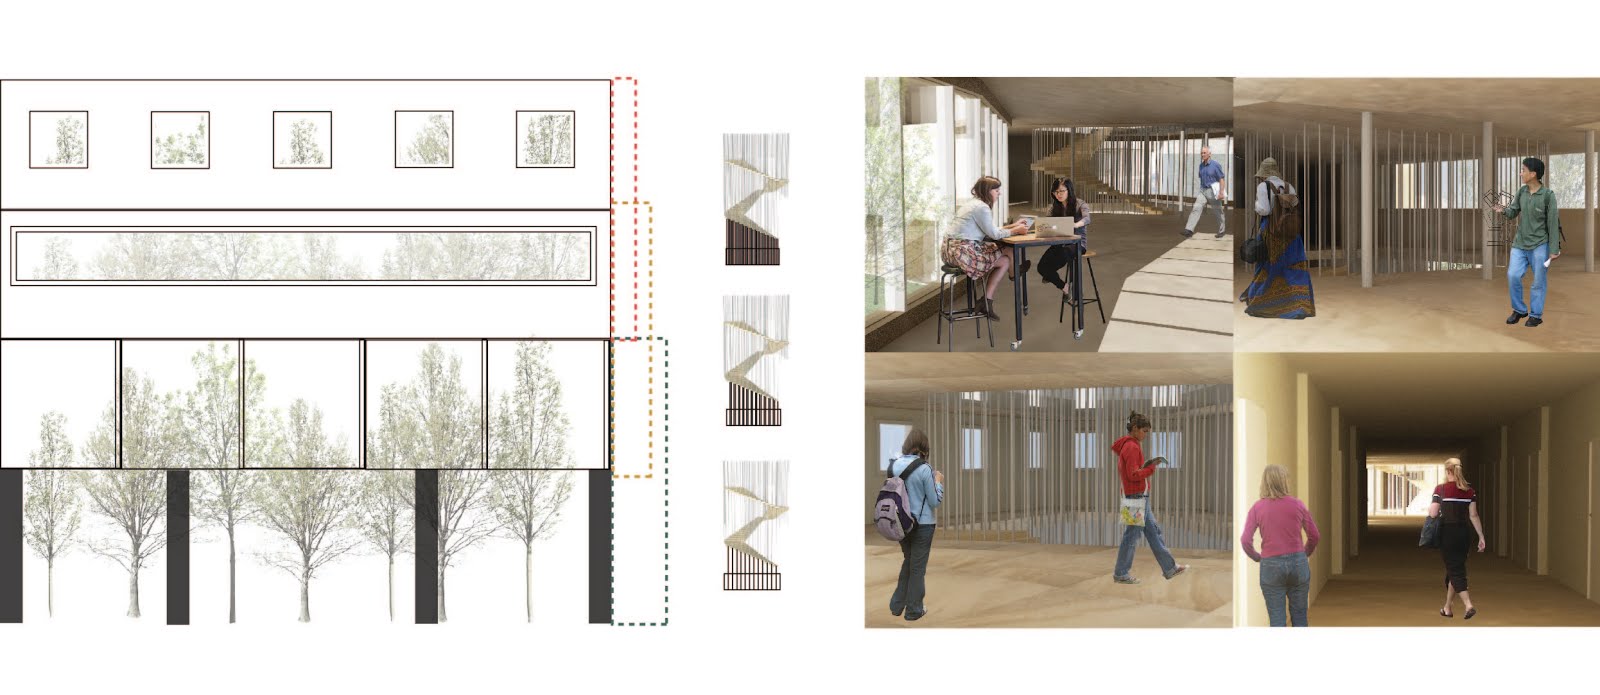
The node facade that defining the program of the building and the level of public and private space.
 link to full resolution
link to full resolution


