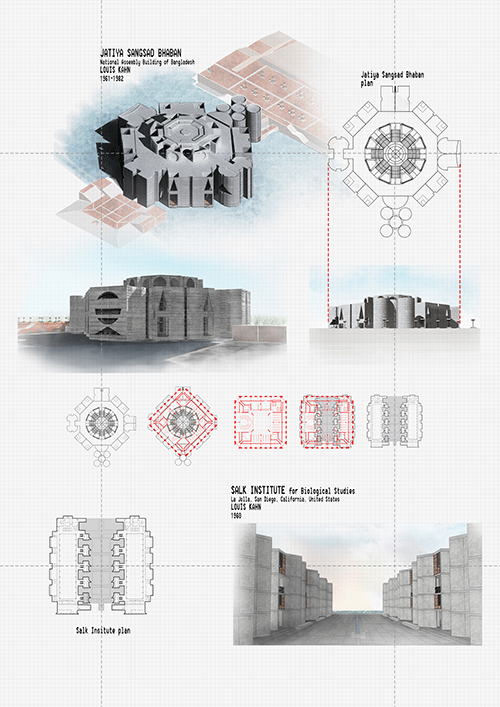
Phase 3: Fraternal Twins Reinterpretations & Variants
KRITNARA KROONGJIT
'SHADOW CAST BUILDING'
Peter Fisher
Continuing from the prior phases of the case study, Phillips Exeter Academy Library by Louis Kahn, and the learning tool design, the design of this 'Shadow Cast Building' is developed from the DNA of the case study itself as well as its architect.
The main characteristics of this building is considered to be its uncontainment comparing to Exeter Library as a container of knowledge that seems enclosed and solid. Another main DNA applied to this design is the elements that conveys the sens of monumentality through the use of pure form
The program of this building is developed in the opposite direction of the Exeter Library, where the library is the place that occupants tend to learn individually through books and resources, this Shadow Cast Building is the learning centre with main focus on interaction between others instead of self-study. The programs in this building are exhibition spaces, group working spaces, conferences and meeting room, laboratory, workshop space, cafe, and relaxing area.

The location is next to the existing Exeter Library to give the feeling of the old building being pulled apart as fragments. The form design started from a quarter of the Exeter Library's plan. From the analysis of the Exeter Library's shadow, this new building is just right at the edge of the shadow giving the continuity between these 2 building.

link to full resolution
Looking from the view from the ground level in front of the sculpture towards the main building at the back will give the clarity of the 'shadow cast' perspective of the circle. The circle seems to be 'casting' its own shadow down to the grown in the form of the sculpture.

link to full resolution
The material use is the DNA that took from Exeter Library, with the use of concrete and brick for the main construction and additional glass and steel to give the sense of transparency and revealing the movement inside.
The glass acts as the scene once it's dark and the building becomes the 'theater' just like the toy, 'contrast theater'
The circulation is being transform from the sculptural design towards the more industrial and functional look at the top because of the growing level of privacy and program that deal with function more is placed at the top

link to full resolution
Floor plans
There are 4 main floor levels with a mezzanine level between each of them
 link to full resolution
Nigh time overall look of the building linking back to the toy, Contrast Theater

link to full resolution
Main circulation with the dwelling areas

link to full resolution
Ground floor sculpture as a performance stage and dwelling area
 link to full resolutionPerspective view from the ground floor sculpture
MASS STUDIES

link to full resolution

link to full resolution


link to full resolution link to full resolution


link to full resolution link to full resolution


link to full resolution link to full resolution
FINAL MODEL

link to full resolution

link to full resolution

link to full resolution

link to full resolution
Looking from the view from the ground level in front of the sculpture towards the main building at the back will give the clarity of the 'shadow cast' perspective of the circle. The circle seems to be 'casting' its own shadow down to the grown in the form of the sculpture.

link to full resolution
The material use is the DNA that took from Exeter Library, with the use of concrete and brick for the main construction and additional glass and steel to give the sense of transparency and revealing the movement inside.
The glass acts as the scene once it's dark and the building becomes the 'theater' just like the toy, 'contrast theater'
The circulation is being transform from the sculptural design towards the more industrial and functional look at the top because of the growing level of privacy and program that deal with function more is placed at the top

link to full resolution
Floor plans
There are 4 main floor levels with a mezzanine level between each of them

Nigh time overall look of the building linking back to the toy, Contrast Theater

link to full resolution
Main circulation with the dwelling areas

link to full resolution
Ground floor sculpture as a performance stage and dwelling area

MASS STUDIES

link to full resolution

link to full resolution


link to full resolution link to full resolution


link to full resolution link to full resolution


link to full resolution link to full resolution
FINAL MODEL

link to full resolution

link to full resolution

link to full resolution