The Open air school of Suresnes, France was designed by Eugène Beaudouin and Marcel Lods
at Mont Velérien between 1932 and 1935 which was a purpose-built educational institution for children
with the idea of preventing and combating the widespread of tuberculosis
in the period leading up to World War II.
The main concepts of the school are aiming to provide fresh air, good ventilation and more exposure
to the outside to improve children's health.
Other campuses were mostly built in areas away from city centres, rural locations
that can provide space free from pollution and overcrowding.
1st ROW: THE CASE STUDY
WHOLE
Explosion drawing in layers of different categories;
Main land ▸ showing its original shape and altitude.
Pathways ▸ showing the connectivity throughout the campus
and classification in zones as boys and girls.
Buildings ▸ as three main parts are classrooms,
dormitories and pavilion.
Plantation ▸ as the supporting principle of the school.
Emphasize on the body of a classroom which is the core of the story.
Zooming into the characters of facades in terms of opening and closing,
where the relationship between surrounding elements and
the classroom's activities happened and involved.
It also helps to explain the possibilities of the facade
to become an ambiguous boundary
as when the facades are opened, more free space can be connected
to the outside and the boundaries are melted.
And when they are closed, the boundaries are suddenly drawn itself.
DETAIL
Zooming into mechanical terms of drawing that can link
to the understanding of how it works, which is similar
to the techniques of drawing curtains.
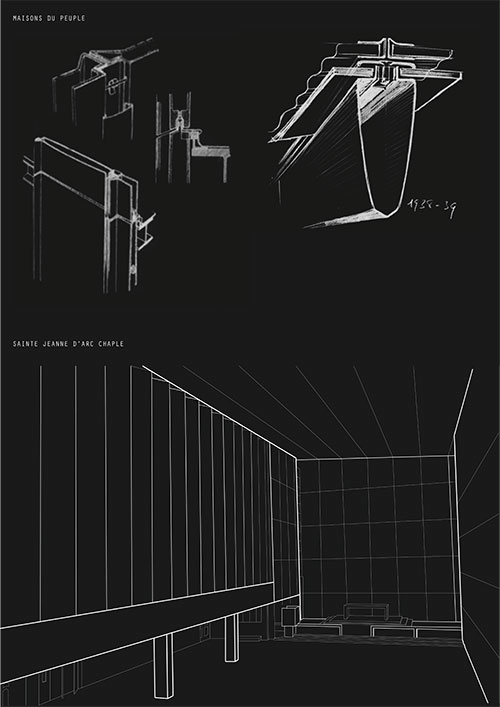
2nd ROW: THE ARCHITECT'S LANGUAGE
(complementary projects by the same Architect)
▸ Maisons du Peuple (upper row)
▸ Sainte Jeanne D'Arc Chapel, Belfort (lower row)
WHOLE
Presenting the main structure and illustrating the open air atmosphere,
how the architects organised the space to get fully exposed to nature.
PART
Extracting some specific characteristics of facades which provide
some similar shells, how they look in relationship to
the other building of the same architects.
DETAIL
Some technical drawings of the special columns at the roof
which are moveable in some specific situations.
The perspective drawing provides a look up interior view
to have a clear picture from exterior throughout interior.
3rd ROW: THE ARCHITECTURAL STYLE
(complementary projects of the same style as the case study)
Analysing characteristics and elements from the case study building,
in summarizing to a few key words; Open air and the system of bunched windows/doors
that could be a guideline for picking other 3 projects which are:
▸ The Open air school, Amsterdam (upper row)
▸ The Open air school, Birmingham (middle row)
▸ La Maison Tropicale (lower row)
WHOLE
Highlighting on the plans and elevation to show how the connectivity goes throughout the space
and how the architects interpret the meaning of an open air space.
PART
Illustrating shells of each building which provide
its interior full exposing to the outside environment
DETAIL
Showing some details of columns which are the part
that also help bringing the open space up.
Also presenting another similar system to the bunched windows
but rather a sliding partition doors.