-

-

Sunday, December 3, 2017

Pancharee Rujiraarporn - Project 1.3

Faternal Twin - Cinematic Building


Cinematic Building, University of Iowa
Pancharee Rujiraarporn
Philosophy - the building itself must inspire the people inside the building.


Case Study - DNA


- Visual Arts Building, University of Iowa -
From case study, I chose to study the layers of each floors of the building. The voids of each floors and how it relates to Public and Private spaces. The Visual Arts Building has nucleatic core which acts as the main internal public space of the building where different department connects. Material and construction technology has also been brought to use in the New Cinematic Building since the site is located close by, any environmental technology can be altered to suit the building I designed.

State Change


- Projectoscope and Analysis -
For project 1.2 I've designed a device that is used to project patterns, colours or pictures. This device was designed to inspire the user as the Visual Arts Building inspires the students. Each perforated pattern that was used in the pre-made of the device is Steven Holl's design of perforated metals he have used as Facades for his previous works.

Moving on to Analysis, I chose the same university campus as the site for the New Cinematic Building, the specific location is near the existing Journalism Building where student of Cinematic Arts are now studying. However, the Journalism building does not provide the resource students need for full experience in their field of major. The orientation of each layers are aligned according to the urban void of the site. On the ground level, this building has an urban passage way for people to cut through the building. This urban passage way is designed according to the human pathway and movement of the specific site.

Programs of the Cinematic Building has been carefully studied and listed out. However, each program has different intensity on each term so this analysis is a matrix that decides where each program shall be places in the building.


Design Proposal


- New Cinematic Building-
Five-story Cinematic Arts building with exterior and interior informal meeting space where students from different department can connect.

Construction Detail


- Construction Detail-

Model


- Building Model-


- Building with Site Model-


- Site Model-


Sunday, October 1, 2017

Pancharee Rujiraarporn - Project 1.2

Play Girfts and Manipulative - Projectoscope


Visual Arts Building, University of Iowa
Steven Holl
Philosophy - the building itself must inspire the people inside the building.


- manual -
this manual explains how the toy works and has a full description of how this toy is related to the DNA of the Visual Arts Building 

Projectoscope


- the device -
A black small portable box with a bellow, inspired by vintage cameras, attached at the back. This is designed to enclose the users perspective in order to really enhance the new sighting experience.


Slots


- Steven Holl's perforated facade -
Each design is from Steven Holl's perforated metal he used in the facade of his buildings.


- texture -


- glass paint -


- primary colour films -
These slots can teach children how each colour will turn into another colour by overlaying each slots together.


- hologram films -
These film changes appearance according to the direction and the distance of light source.


- empty slots -
Children can draw or paint on clear PVC template provided in order to instantly create new slots.
- projection -
When light is shone through the view finder, the pattern enlarge just like a projector so Visual Art Students can take them anywhere, instantly test out new patterns or project the pattern on a canvas and simply draw over it.

This shows how large the projection can get
to scale with human.

Sunday, September 10, 2017

Pancharee Rujiraarporn - Project 1.1

Matrix - Didactic DNA


Visual Arts Building, University of Iowa
Steven Holl
Philosophy - the building itself must inspire the people inside the building.
- facade relation to site -
Whole - Each facade has different carvings and different materials to suite the environment it is facing. 


- interactive space, circulation and organic voids -
Part - Steven Holl's character is not cubic forms stacked but to carve out organic forms from what appears to be cubic box. 
In this building in particular, his intention was to create as much interactive space as possible and therefore you can see that each main public space is widely fitted in the middle along with the circulation of the building.

- analysis of material boundaries -
Detail - Steven Holl uses the idea of differentiating boundaries of matter and voided parts by using a translucent glass as a material on the voids and what appears to be an aluminum looking brick on the mass skin. On the other side of the facade where privacy is needed, he uses this patterned material on top of the aluminum skin to block views from other people but in the mean time allowing light to come through.

Hunters Point Community Library, New York
Steven Holl

- facade relation to site -
The facade facing the river is more widely voided in comparison to the facade facing other buildings

- interactive space and circulation -
Because this building is a community building the space itself is much more public compared to the institute. The circulation, however is combined into the layers of floors, there are no specified circulation area.

- analysis of material boundaries -
Again the skin is a thin solid concrete layered on top of a steel structure for support, however, the voids are transparent glass.


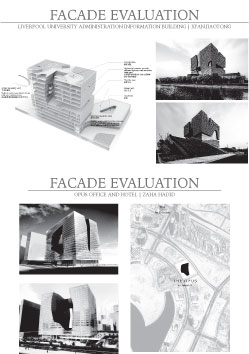
Administration Information Building, Liverpool University
Xi'an Jiaotong
Opus Office and Hotel, Dubai
Zaha Hadid

- facade relation to site -
Both buildings created voids according to the environment condition, Xi'an created according to air ventilation whilst Zaha considered the landscape views of the building user since it's a hotel. 
- interactive space relation to its use -
The Administrative building has a very wide exterior public space which is a rooftop garden on the voids, this creates an extremely new experience. The opus hotel however is very very private keeping privacy for every guest.
Both buildings are cubic form with organic voids.

- analysis of material boundaries -
Zaha uses this blue curvy glass material for the voided boundary layered on top of a strong curvy steeled structure on its organic voids. Xi'an uses layered wood facade in order to keep privacy but in the same time letting in lots of natural light, mostly similar to Steven Holl's material.