-

-

Sunday, December 3, 2017

Phase 3: Fraternal Twins Reinterpretations & Variants

Phase3: Institute Design Project; Nordic House[Alvar Aalto]

Boontita Boonsusakul


Narit Paranulasksa

This project is the design of instititute which is defined from the previous work. The previous project is to analysed the building and the architect which we were working on.The building that I have analyse is the Nordic house[Cultural Institute] by Aalvar Aalto. I this building provide DNA of Aalto which is about organic form, Sunken Library,Funtionaltity, Natural Material, and Skylight.

In this phase, we firstly create a difference schemes from low to high zygosity. I've take the main idea which I have analyse from the nordic house to design.

The idea that I'm going to design building is about the workshop space that reflect the culture building[Nordic House]. Rhis building will provide a space for people to local art and craft, local dance, local music ,and local performance. Also it will be dicussion space among people and be a central condition for having a susatainable society.


This is the scheme skylight which has the most factor that will be  function to the idea pf a work shop building. the slope of the building will affect tot he function of each room in the building. Clear glass will allow people from outside the building see the dynamic in the interior and it create a good codition in the building. Scheme in the red circle will be the most functional.


The building is going to be the additional building of the Nordic house so it will be close to the Nordic house. This  site is located in Reyjavik, Iceland where is the nice weather and landscape. In front of the nordic house there is a lake which may give a good features to the building. On the right side of the building which is music and dancing room will be the art side so people will face to the lake and nice mountain. On the left and side is facing road and the building nearby


Each room location due tot he shape  and the site context of the building. Theater is on the end of the building which provide the most big space. Sunken courtyard locate in the middle of the building which align to the skylight roof. The music room also located on the highest slope of the building which will affect to the sound condition. Then fol
low by dancing room.Preparing art room is for preparation of the exhibition in Nordic house. It quite more privacy so it is located in the right end of the building follow by cafe and art and craft room.


Left and right elevation showing the site context of each site. The upper figure shows the view on the left side of the building which is the community side. And the lower figure shows the view oo the right side of the building which is nature.


Axonometric Drawing;Showing the detail and the languge of Alvar Aato. For example, wooden slat for protection and decoration, Sunken courtyard like the sunken library in Nordic house, and 3 types of skylight which is the primistic skylight, conical skylight and, window strip.


Atmospheric:1. Hall way 2.View of cout yard and music and dancing room 3.View of cafe and art and craft area. 4. Exterior view 5. Exterior view


Nordic house model [Original Building]


Workshop Building model[Additional Building]


Saturday, September 30, 2017

Boontita Boonsusakul: Play Gifts And Manipulatives

Phase 2 : Play Gifts And Manipulatives

Boontita Boonsusakul

Narit Paranulaska


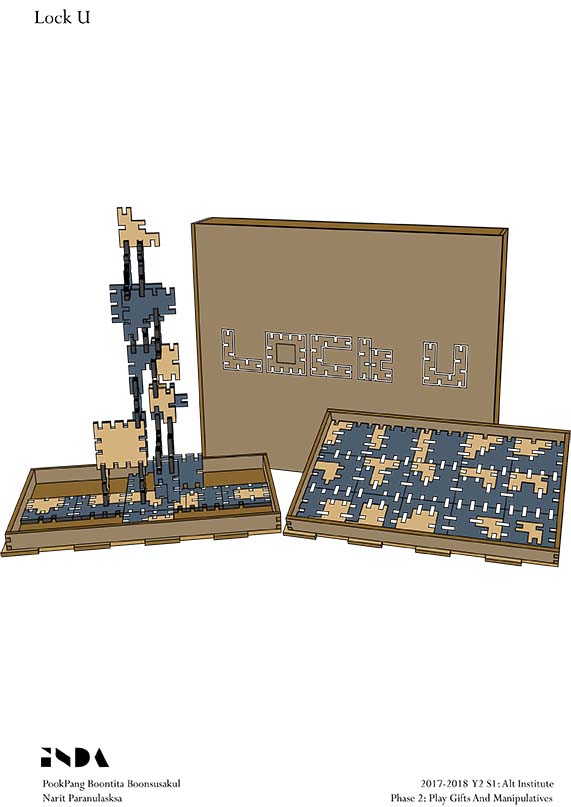
In this phase, we allow to design a toy that communicated logic from the building that we have Analysis. A game should promote the method and teaching and practice of a specific pedagogy through rule-formation. In my case, I have analysis the Nordic house designed by Alvar Aalto. It is the cultural institute to connect the relationship between Iceland and the Nordic country. So, I came up with the word joining and take the building arrangement which is 'Interlocking' to be an action for my toy.

Starting designed by using the square shape which is the base construction of the building. Each unit will divide with 4 grid and become in a various shape. This create the horizontal connection. Adding interlocking part to each pieces and this create the connection in vertical axis.


Manual


Inventory- there are blue and white set come with 59 pieces each. The main piece will cover with 2 side color and the secondary is cover with 1 side color. It can connect each one together in different ways.

There are 3 set of boxes come in 2 size. The part that is color in red can take of so this will allow the player to play more widely.

The first way to play. Stack in the vertical way to make it goes high.

The second way to play. Connect in the horizontal axis to fulfill the board comes withe easy and hard level

Model


Vertical Axis

  [A]                                                      [B]
                                             
     [C]                                                      [D]


 Horizontal Axis

 [A]                                                      [B]

 [C]                                                       [D]


Video Tutorial


Saturday, September 9, 2017

Phase1 Didatic DNA: PookPang

Phase 1

Boontita Boonsuakul
5934750925
Narit Paranulasksa


MSP Matrix Layout


This matrix plate shows the DNA of 3 buildings [Nordic house, berlin State Library, S.C. Johnson and Son company]. Comparing in terms of whole, part and detail.


Individual Statement Plate 

Nordic House: Aalva Aalto 

[Whole] Aalto create his building by the environment condition and he also dealing with the organic form. From the panel, you can see that the roof shape was taking from the back ground mountain.
[Part] Emphasize the three main area that show the identities of the architect.[Natural material, organic form, sky light, and book well]

[Deatail] For detail, I show the material from the exterior to interior by introducing about the material, function and the furniture that architect have designed by himself. The identifiable of the library is book well that do not only serve as bookshelf but also create more reading area and serving as a desk.


Vipurii Library: Alvar Aalto

[Whole] This building also designed from environment condition. It also like a prototype of the Nordic house with it first circular sky light ,auditorium, and book well in library.

[Part] Still focusing on the main identities. Hallway showing the skylight that enhance the vertical circulation. Library installed with the 57 circular sky light and  the book well. The auditorium with curve roof form which disseminate the sound.

[Detail] Showing the detail pf material and main function from exterior and interior. The skylight in library create the indirect sunlight all year so people wont be disturb by the shadow.


 Berlin State Library: Hans Scharoun

 S.C. Johnson and Son Company: Frank Lloyd Wright


[Whole]These two architect  who dealing with the organic form and the environment condition. Scharoun create the building to separate the culture forum from Berlin wall. Wright designed the building to be sealed due to the industrial location.

[Part]Berlin State library showing quite similar source of the sky light and have a tree form unique terrace which add privacy where needed. For S.C Jonhson and Son Building, there is the unique mushroom column in main working space. It create work space and the gap between also create the skylight.
[Detail] Describing the 3 source skylight in Berlin state library. Mushroom columns, Wright designed it differently depends on the area they are located.