-

-

Sunday, December 3, 2017

FRATERNAL TWINS : Nutthida Tantivanich

PROJECT 1 PHASE 3

Sunny Nutthida Tantivanich
5934726925
FRATERNAL TWINS

DNA : Glasgow School of Art
Architect : Charles Rennie Mackintosh


Location : Glasgow, Scotland

The final phase of this project. Taking out the DNA from both The case study and toys to create the institute.

THE PROGRAM

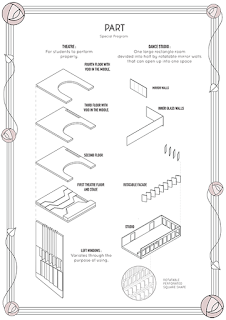
The school in this project that I designed was a Performing Arts school. Derived from the Glasgow School of the Art program. Trying to fulfill the definition of art that is not only drawings and paintings but also included performing arts such as dancing, music, drama and filming.

SITE  

The location where the school was located was next to the Glasgow School of the Art on a very steep slope in the heart of Glasgow city. The building was actually connected together as well.


THE CONTEXT

including 

Studios for all the program.
Administrative offices
Canteen and eatery area
Exhibition space
Theater
Rehearsal space

THE DNA

Taking how the case study arrangement and adapt to the space of the building.

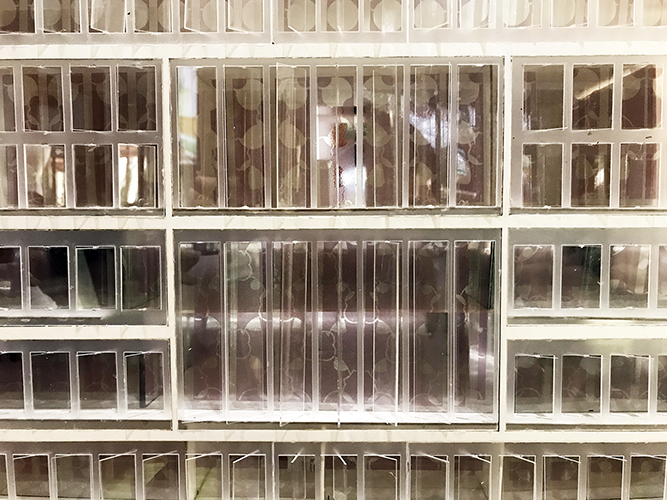
Facade of the case study and also reflection and transparency of the toy in the previous phase to the building.


The building devided into 3 parts : Learning and studio space, Theatre and Canteen
Section and elevation

Plan
Details

link to full resolution 

THE MODEL

70*40 CM
SCALE 1:100

WHOLE


DETAILS


Friday, September 29, 2017

PLAY GIFTS & MANIPULATIVES Phase 2 : Nutthida Tantivanich

PROJECT 1 PHASE 2

Sunny Nutthida Tantivanich
5934726925
PLAY GIFTS & MANIPULATIVES

DNA : Glasgow School of Art
Architect : Charles Rennie Mackintosh


Location : Glasgow, Scotland

From previous phase I'm taking out elements from the
Glasgow School of Arts to develop into a toy or game.

ELEMENTS

I'm picking out Colour, Reflection and Transparency of the building. 

CONCEPT

The inspiration of the toy was coming from a Kaleidoscope. A toy that has
reflection surface with various pattern which was matched the elements I chose.
The rectangular shape derived from the geometry shape that was mainly used in the  building. The pattern was an idea that come up by starring at the stained glass.

MANUAL

MODELS

The first model I made was a study model of a Kaleidoscope. To study about how pattern generates through the mirror.

Materials used : plastic beads and mirror sticker.


INSIDE KALEIDOSCOPE


SECOND STUDY MODEL

Next, I develop into new study models. It has more fragments and patterns.
Although It created an aesthetic patterns, It was too complex and didn't show
the infinitive reflection well.

Materials used : Acrylic and Mirror sheet


Last one I developed through the second one. I enlarged the space of reflection.
Eliminate the excess amount of unused patterns and make the patterns more sophisticated.


Friday, September 8, 2017

Didatic DNA Phase 1 : Nutthida Tantivanich

PROJECT 1 PHASE 1
Sunny Nutthida Tantivanich
5934726925
Didatic DNA

DNA : Glasgow School of Art
Architect : Charles Rennie Mackintosh
Location : Glasgow, Scotland

WHOLE


The building itself was influenced by Scottish baronial architecture - a castle-like architecture, second an Art nouveau decoration - a botanical and geometric motifs in the iron work, tiles and details, lastly the building was composed of modern materials and techniques - a large, industrial, braced windows.

The plan of the building is an ‘E’ shape. It has corridors along the spine which link large art studios at the street side and smaller extra rooms, staircase and offices attached at the back side of the building.

PART

The Library


The part I choose was library. The finest art nouveau library in the world. It was located on the west of the building. A two story volume with a mezzanine overlooking the first floor. A dark wood structure supports the mezzanine and ceiling. The ceiling was hung by two large concrete beams with metal hook. Furnished with colourful balcony and stained glass.

DETAILS

Furniture


The furniture were all designed with art nouveau motifs, polychrome paint and metal details.

SAME ARCHITECT DIFFERENT WORK

WHOLE

Scottish Street School Museum


A Scottish Street School Museum - A museum that contains about Scottish education. Share the same style as Glasgow School of Art such as Scottish Baronial Style the conical shape towers host two main entrances separated boy and girl. A long corridor was placed at the middle of the building. with classrooms at the rear. The building was fully furnished with large windows.

PART

The Willow Tea Room


The Tea Room that is an oasis in the city center. The decoration of the different rooms was themed: light for feminine, dark for masculine. The ladies' tea room at the front was white, silver, purple and rose. An external facade has decorative motifs bowed windows at front. The second floor shared the same function as the Library. A large void at the center with white wooden pillars.

DETAILS

House for an Art Lover


The furniture in the house was extravaganza in white,rose,violet and green with metallic silver and gold. Rose motifs was everywhere in the house, on the piano, the walls and stained glass on the door panels.

SIMILAR WORK DIFFERENT ARCHITECT

WHOLE

Hardwick Hall
Architect: Bess of Hardwick, Robert Smythson
Style : Elizabethan Architecture
Location : Shrewsbury, UK


A very first building in UK that was designed by Architect. The plan was in 'H' shape with long corridor in the middle of the block. Then attached with masses volume blocks at the wing of the building. It was constructed with more glass than wall like Mackintosh's works.

PART

Hotel van Eetvelde
Architect : Victor Horta
Style : Art Nouveau
Location : Brussel, Belgium


The interior, furnished iron columns rises around the room, culminating in a dome of stained glass. The light comes through the glazed ceiling onto iron pillars reinforced with botanically-inspired ornamentation. Patterns in the stained glass give the top of each column fans out like a palm frond. With large octagon void at the center like the library and the tearoom.
DETAILS
Cauchie House
Architect : Paul Cauchie
Style : Art Nouveau
Location : Brussels, Belgium


It was the influence of Charles Rennie Mackintosh, the Glasgow School of Art. A geometric decoration in light colors and gold similar to the facade.